40ft Double-Wing Expandable House
A spacious modular layout with flexible floor plans for family living and commercial use.
Get a Quote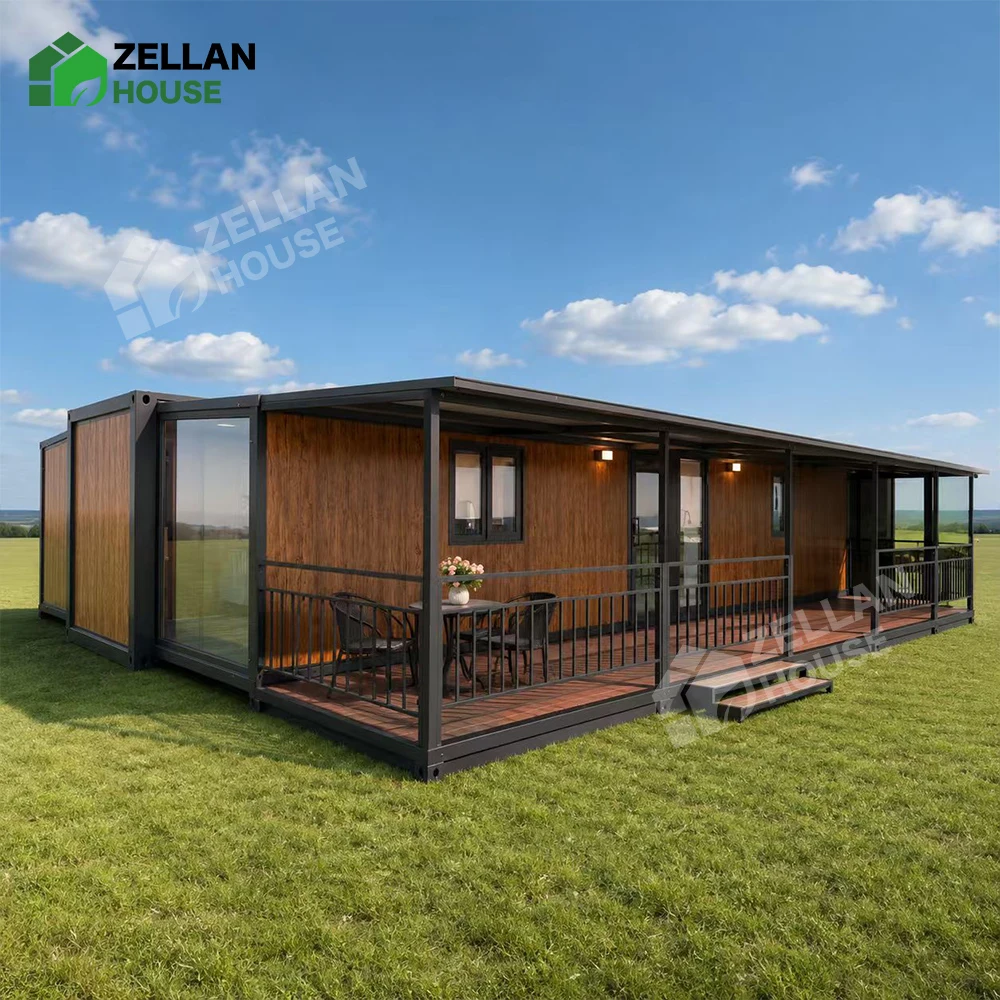
Ready for Europe.
A fold-out modular home designed for fast deployment, efficient transport and flexible living, working or accommodation solutions.
Save Time
Delivered as a compact unit and expanded on site. Reduce construction time compared with conventional building methods.
Save Transport Cost
Folded design helps maximize container loading efficiency and lowers logistics cost per unit.
Stay Flexible
Suitable for temporary or permanent use, with customizable sizes, layouts, finishes and utility options.
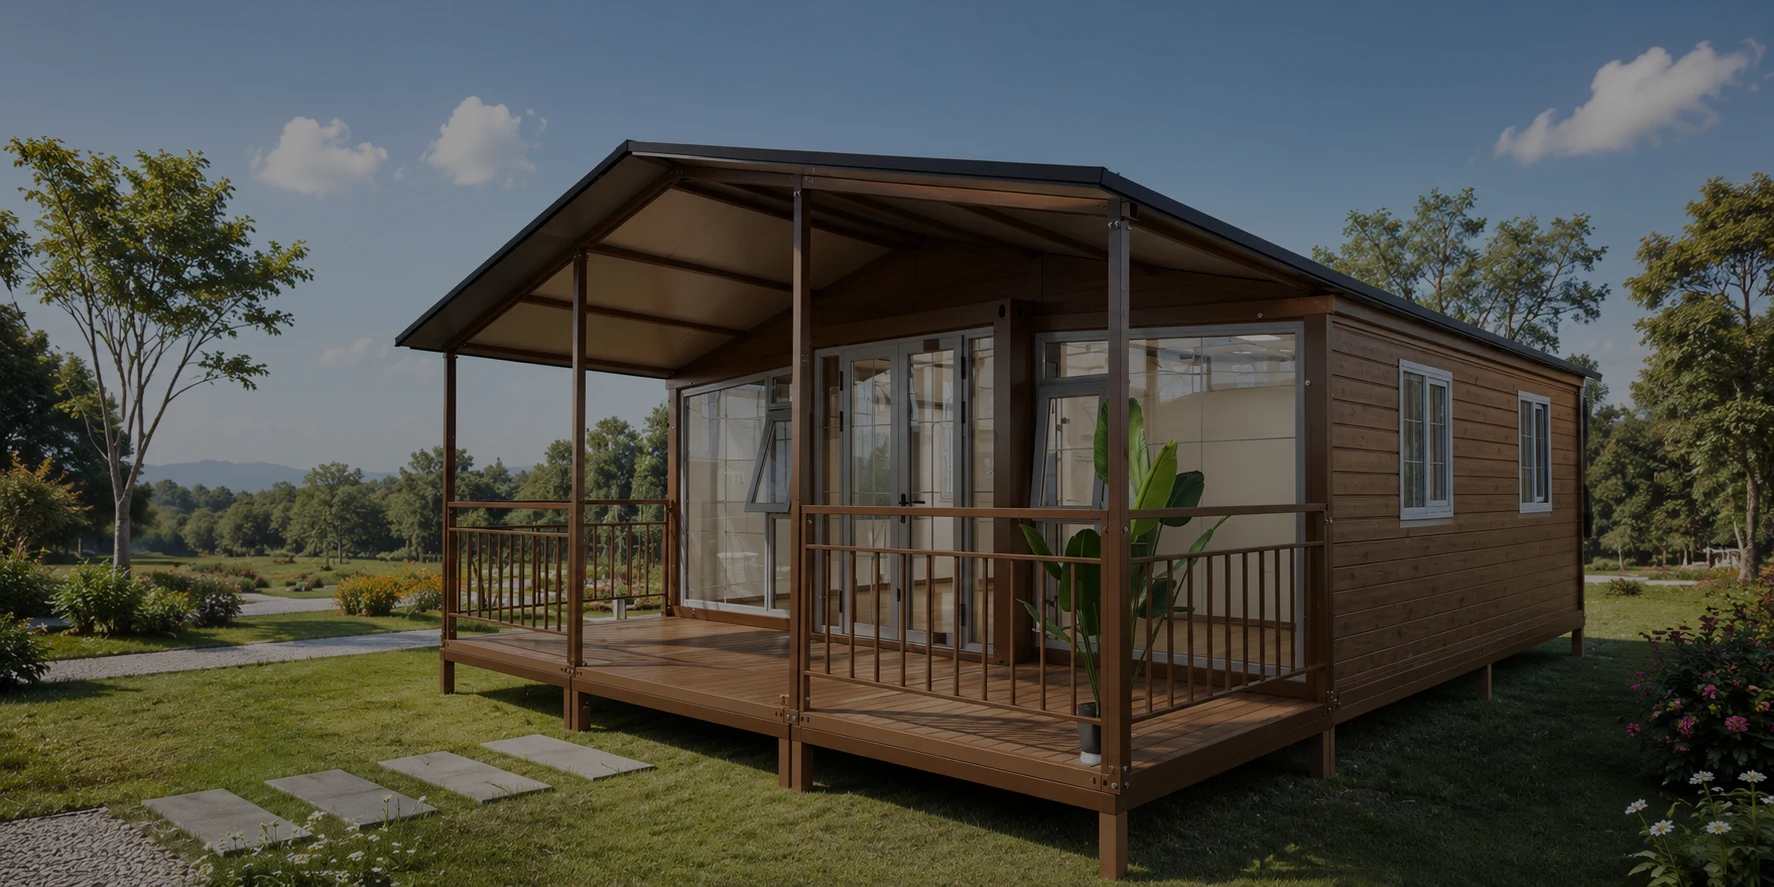
From a compact transport unit to a comfortable living space in minutes. The expandable structure creates significantly more usable interior space after installation.
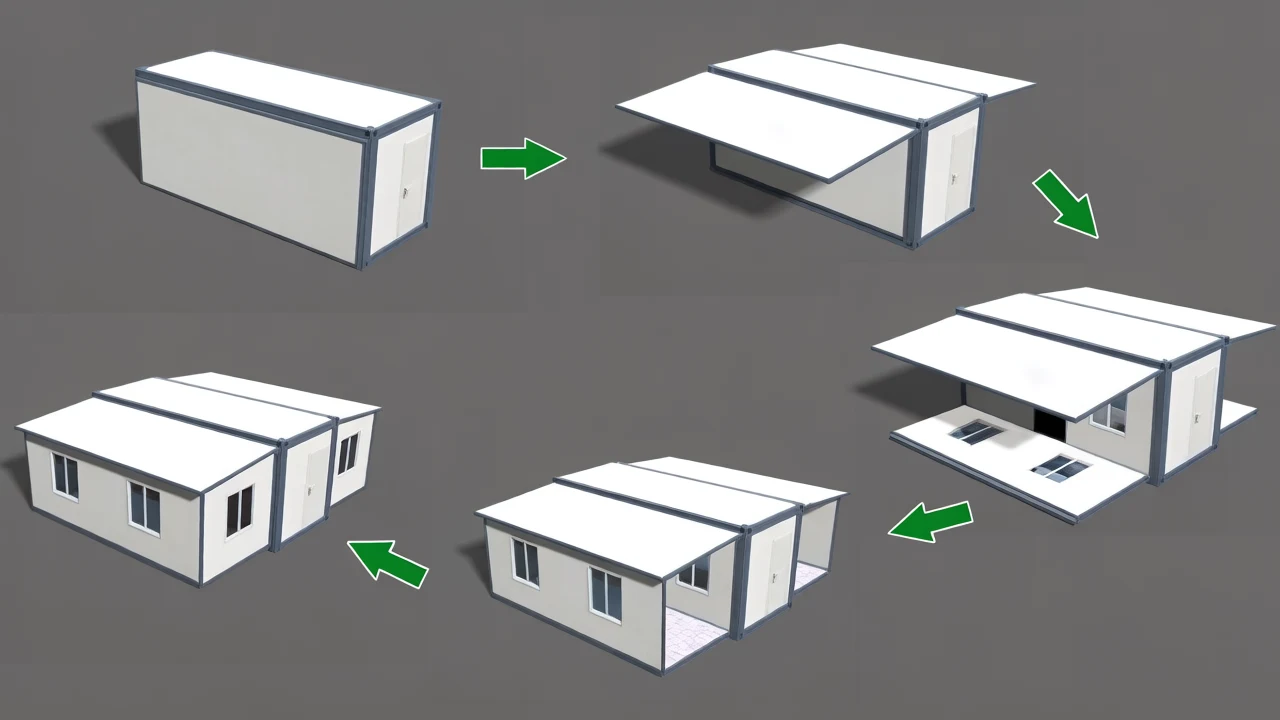
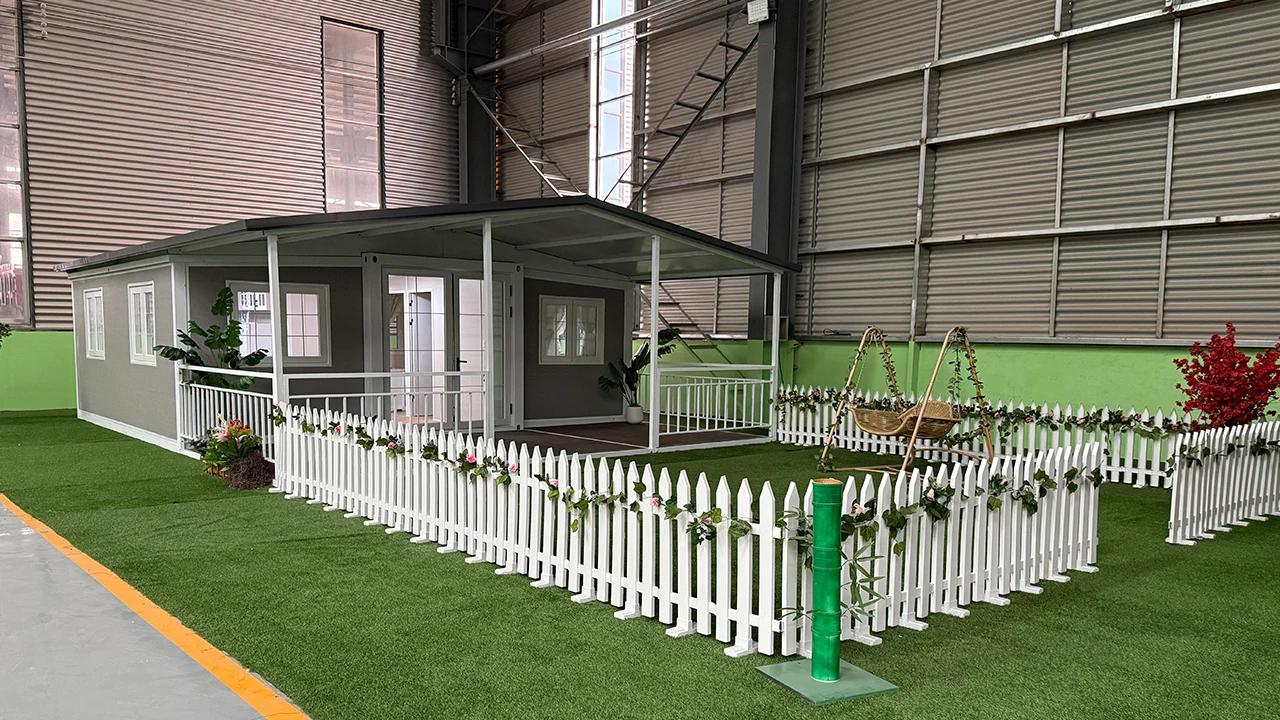
One 40HQ container can load up to 2 units.
Holiday Cabin
Create a stylish, low-maintenance retreat for campsites, resorts and private land.
Garden Studio
A private office, creative studio or guest room—without a long construction cycle.
Temporary Accommodation
A practical solution for workforce housing, emergency shelter or project-site accommodation.
Rental Business
Designed for operators seeking scalable, relocatable accommodation units.
Retail & Service Space
Adapt the layout for pop-up shops, reception areas, cafés or site offices.
Choose from standard layouts or work with our team to create a configuration that fits your market and application.
| Area | Suggested Configuration |
|---|---|
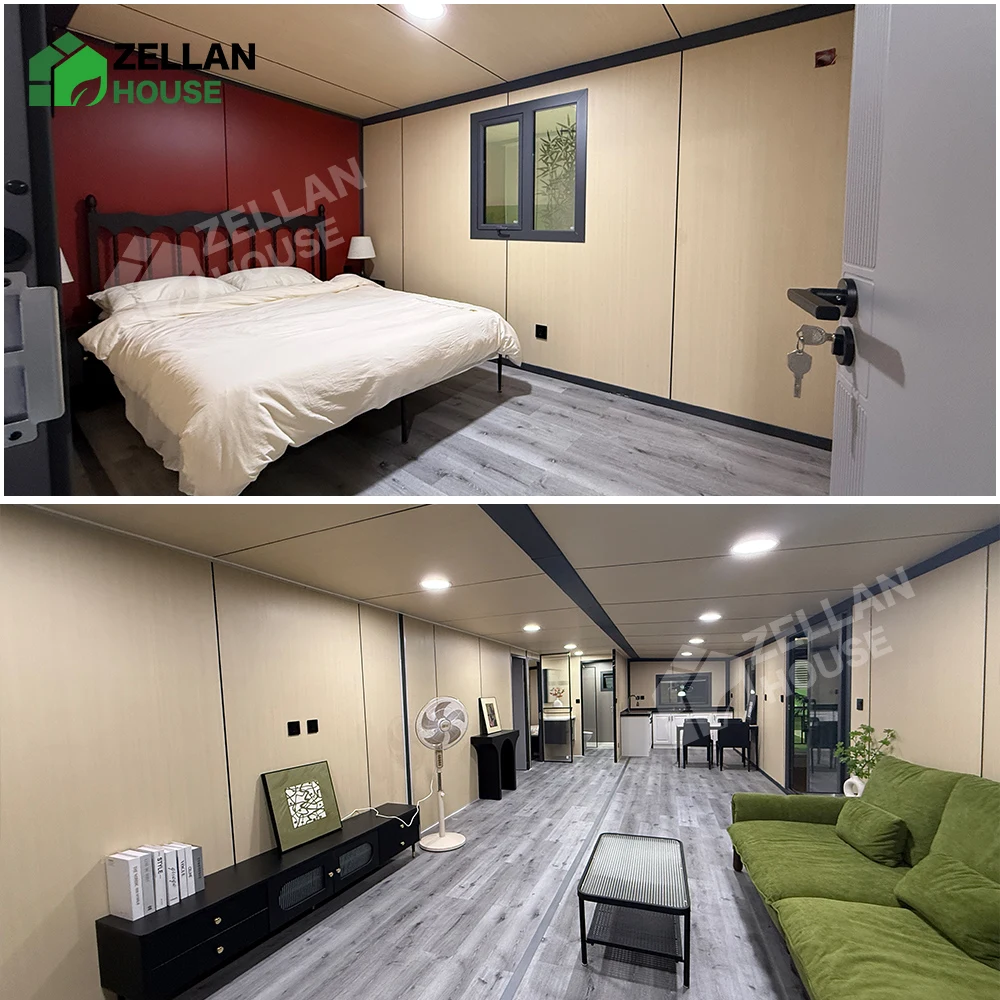
| Living Area | Open-plan lounge with large windows |
| Bedroom | 1–2 bedrooms available |
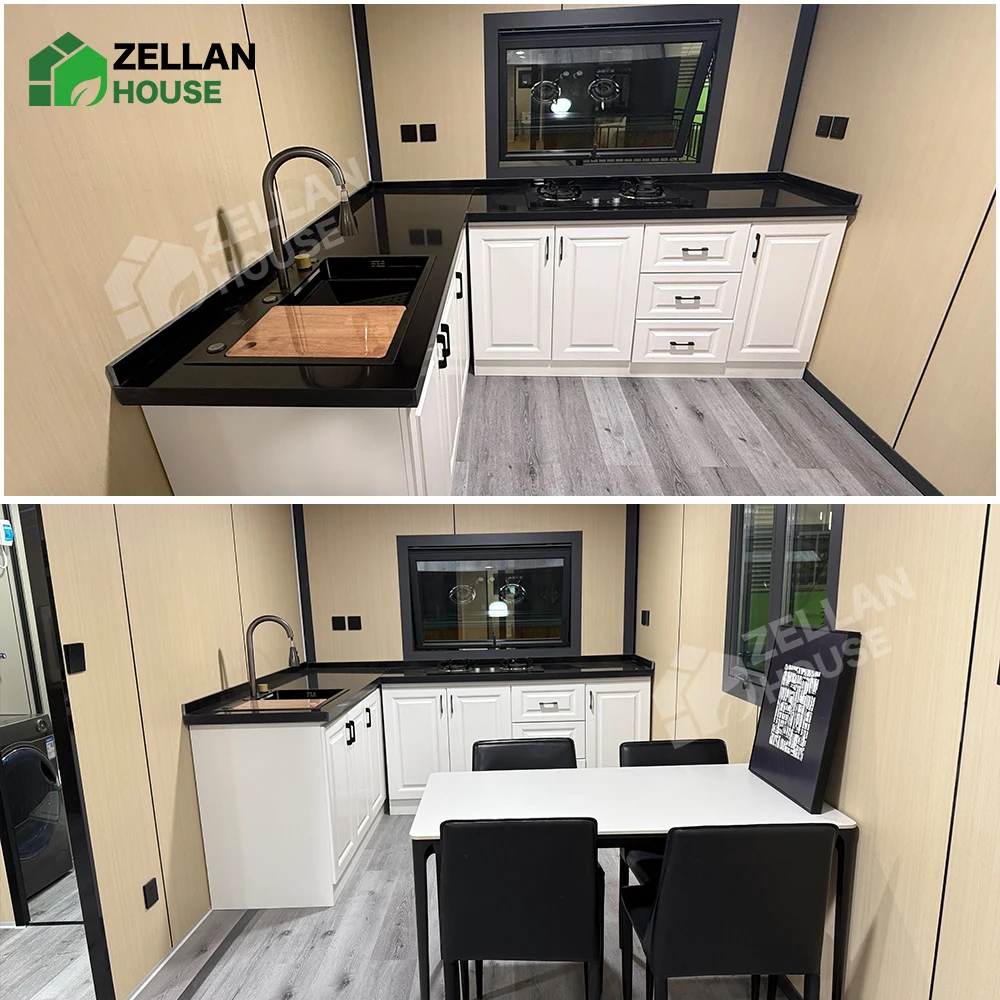
| Kitchen | Cabinet, sink and optional appliance space |
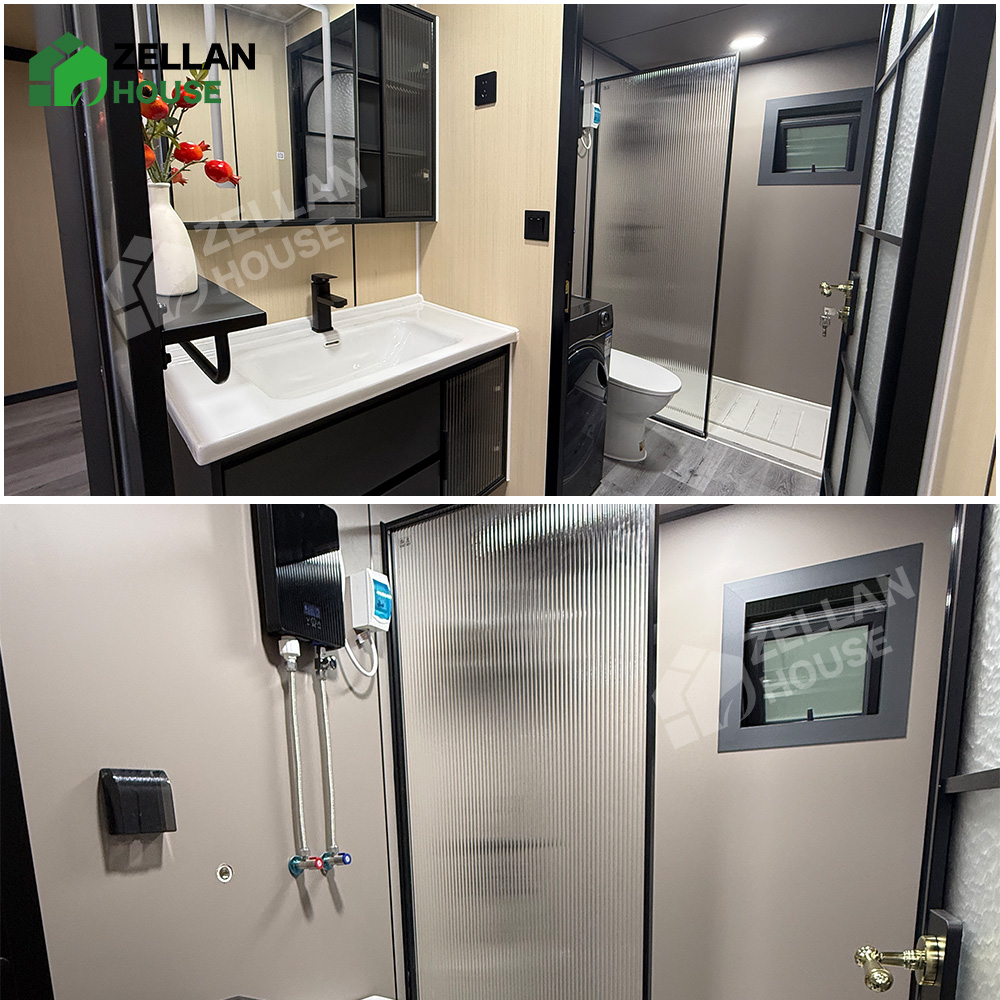
| Bathroom | Shower, toilet, basin and ventilation |
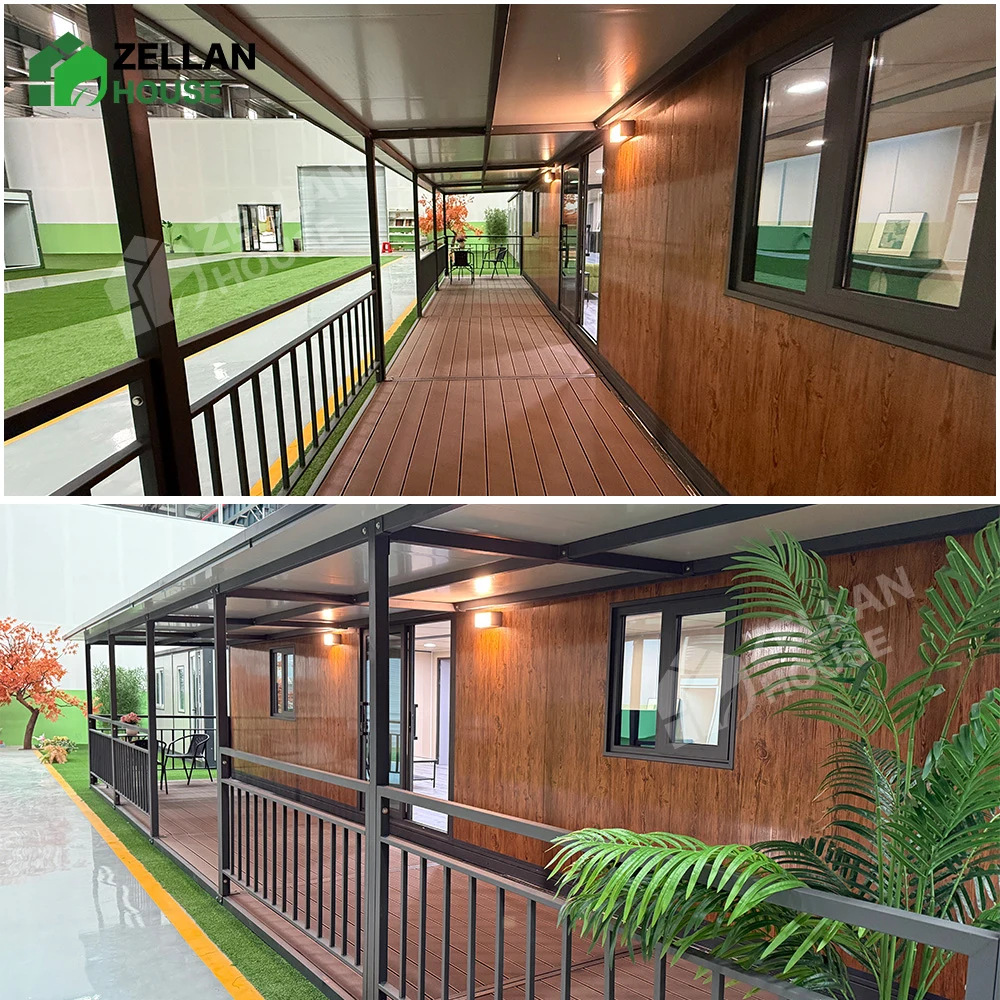
| Terrace | Optional deck, canopy or outdoor platform |
Interior finishes, room divisions, window positions and electrical layouts can be customized.
Strong Steel Frame: Galvanized or painted steel structure for dependable support and long-term durability.
Insulated Wall System: Optional EPS, rock wool or PU insulation solutions to match your climate and project requirements.
Weather-Resistant Exterior: Exterior materials and roof systems selected for outdoor durability and easy maintenance.
Comfortable Interior Finish: PVC, SPC, laminate flooring and wall-panel options for different design and budget needs.
Safe Electrical System: Electrical specification adaptable to local voltage, socket and installation requirements.
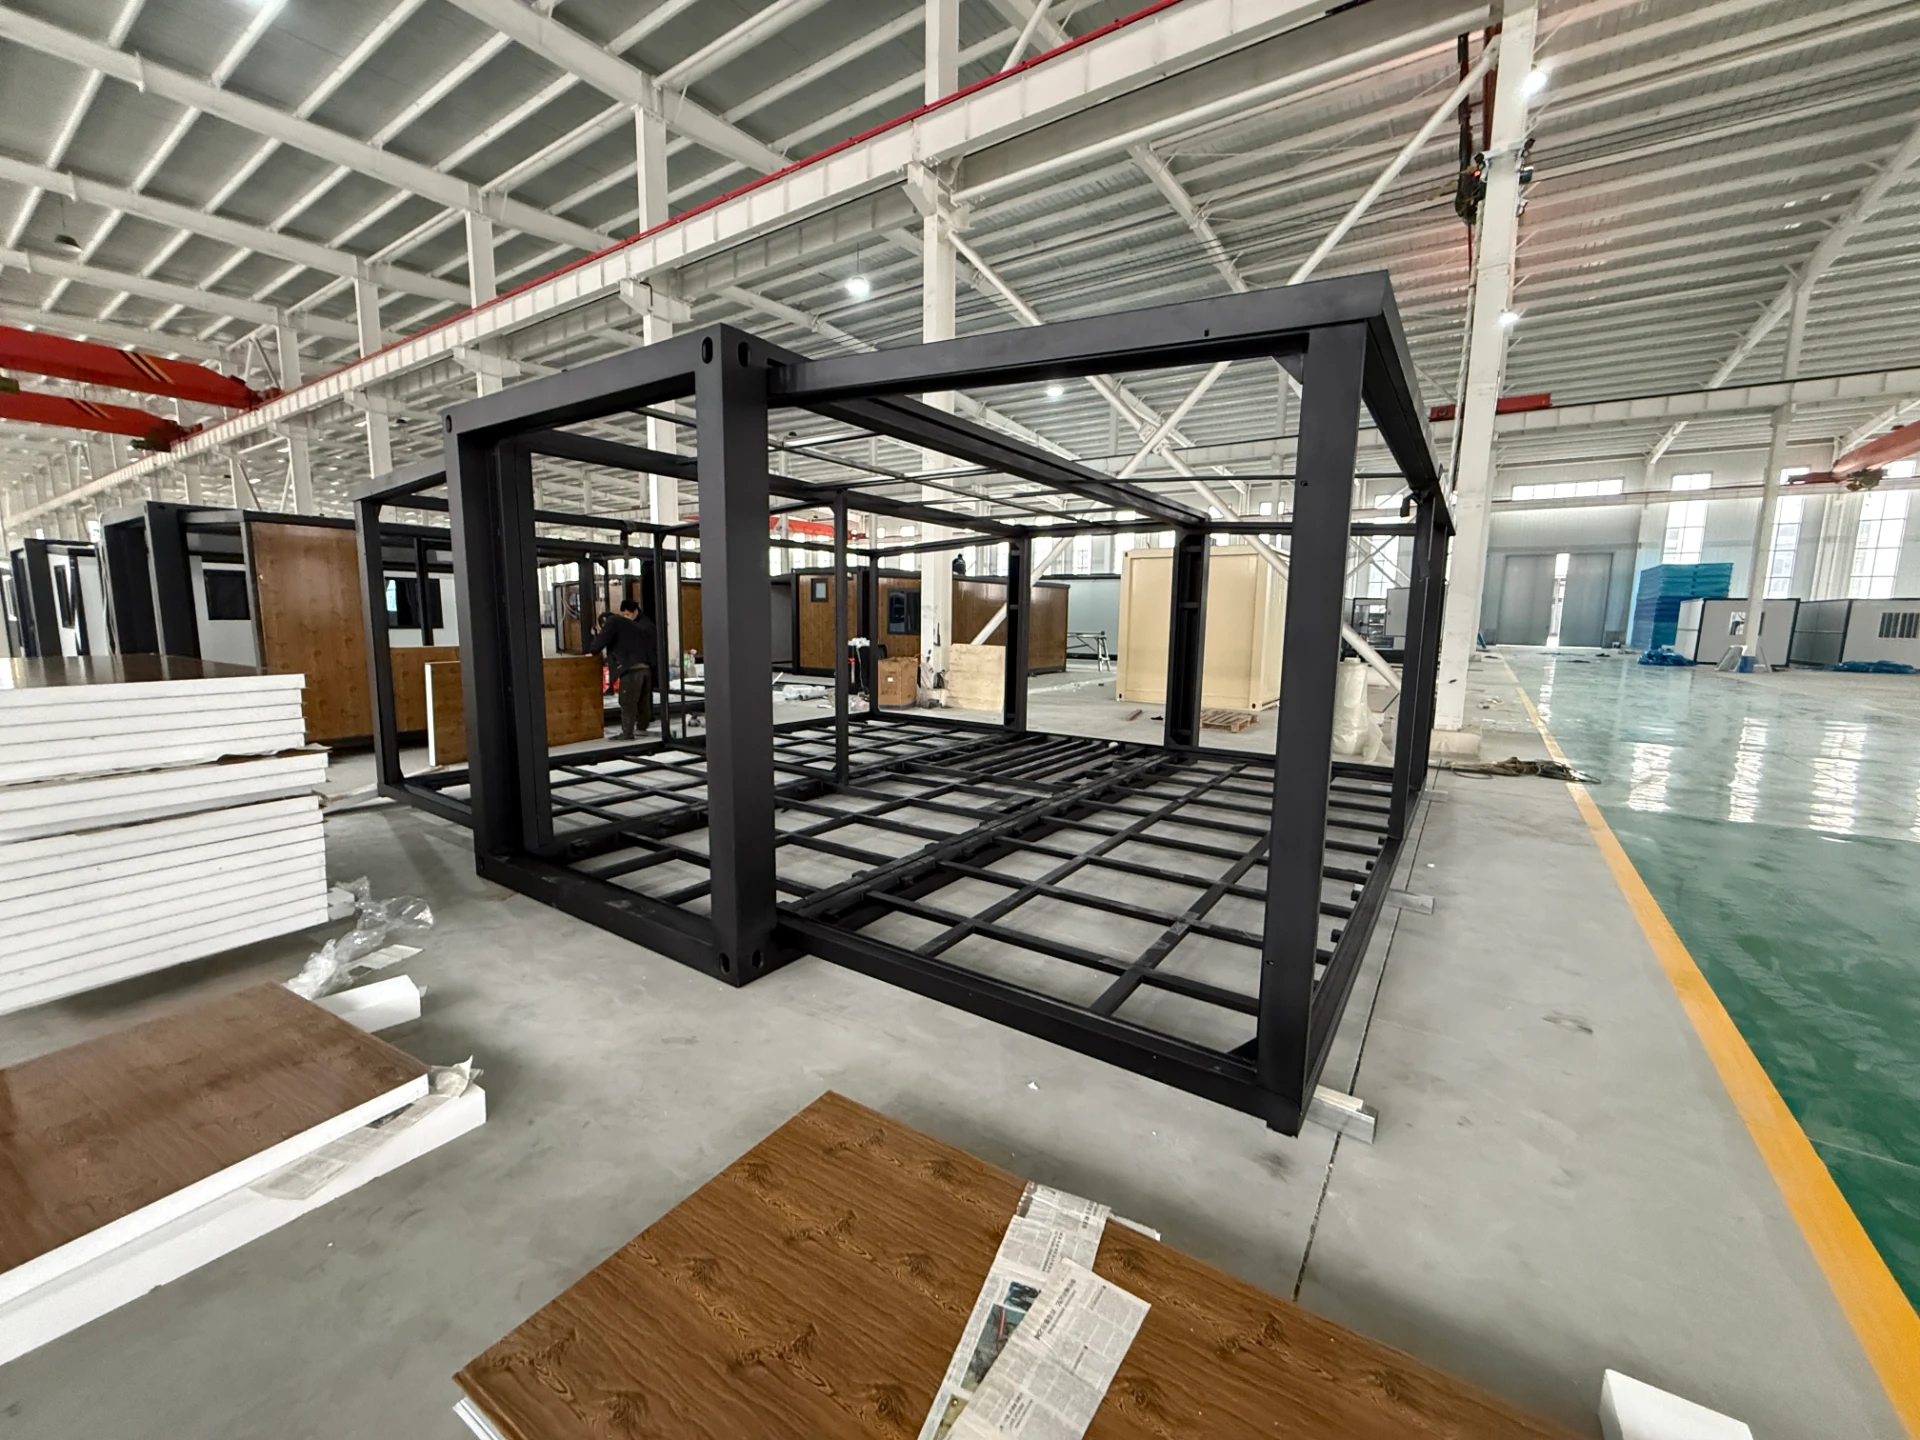
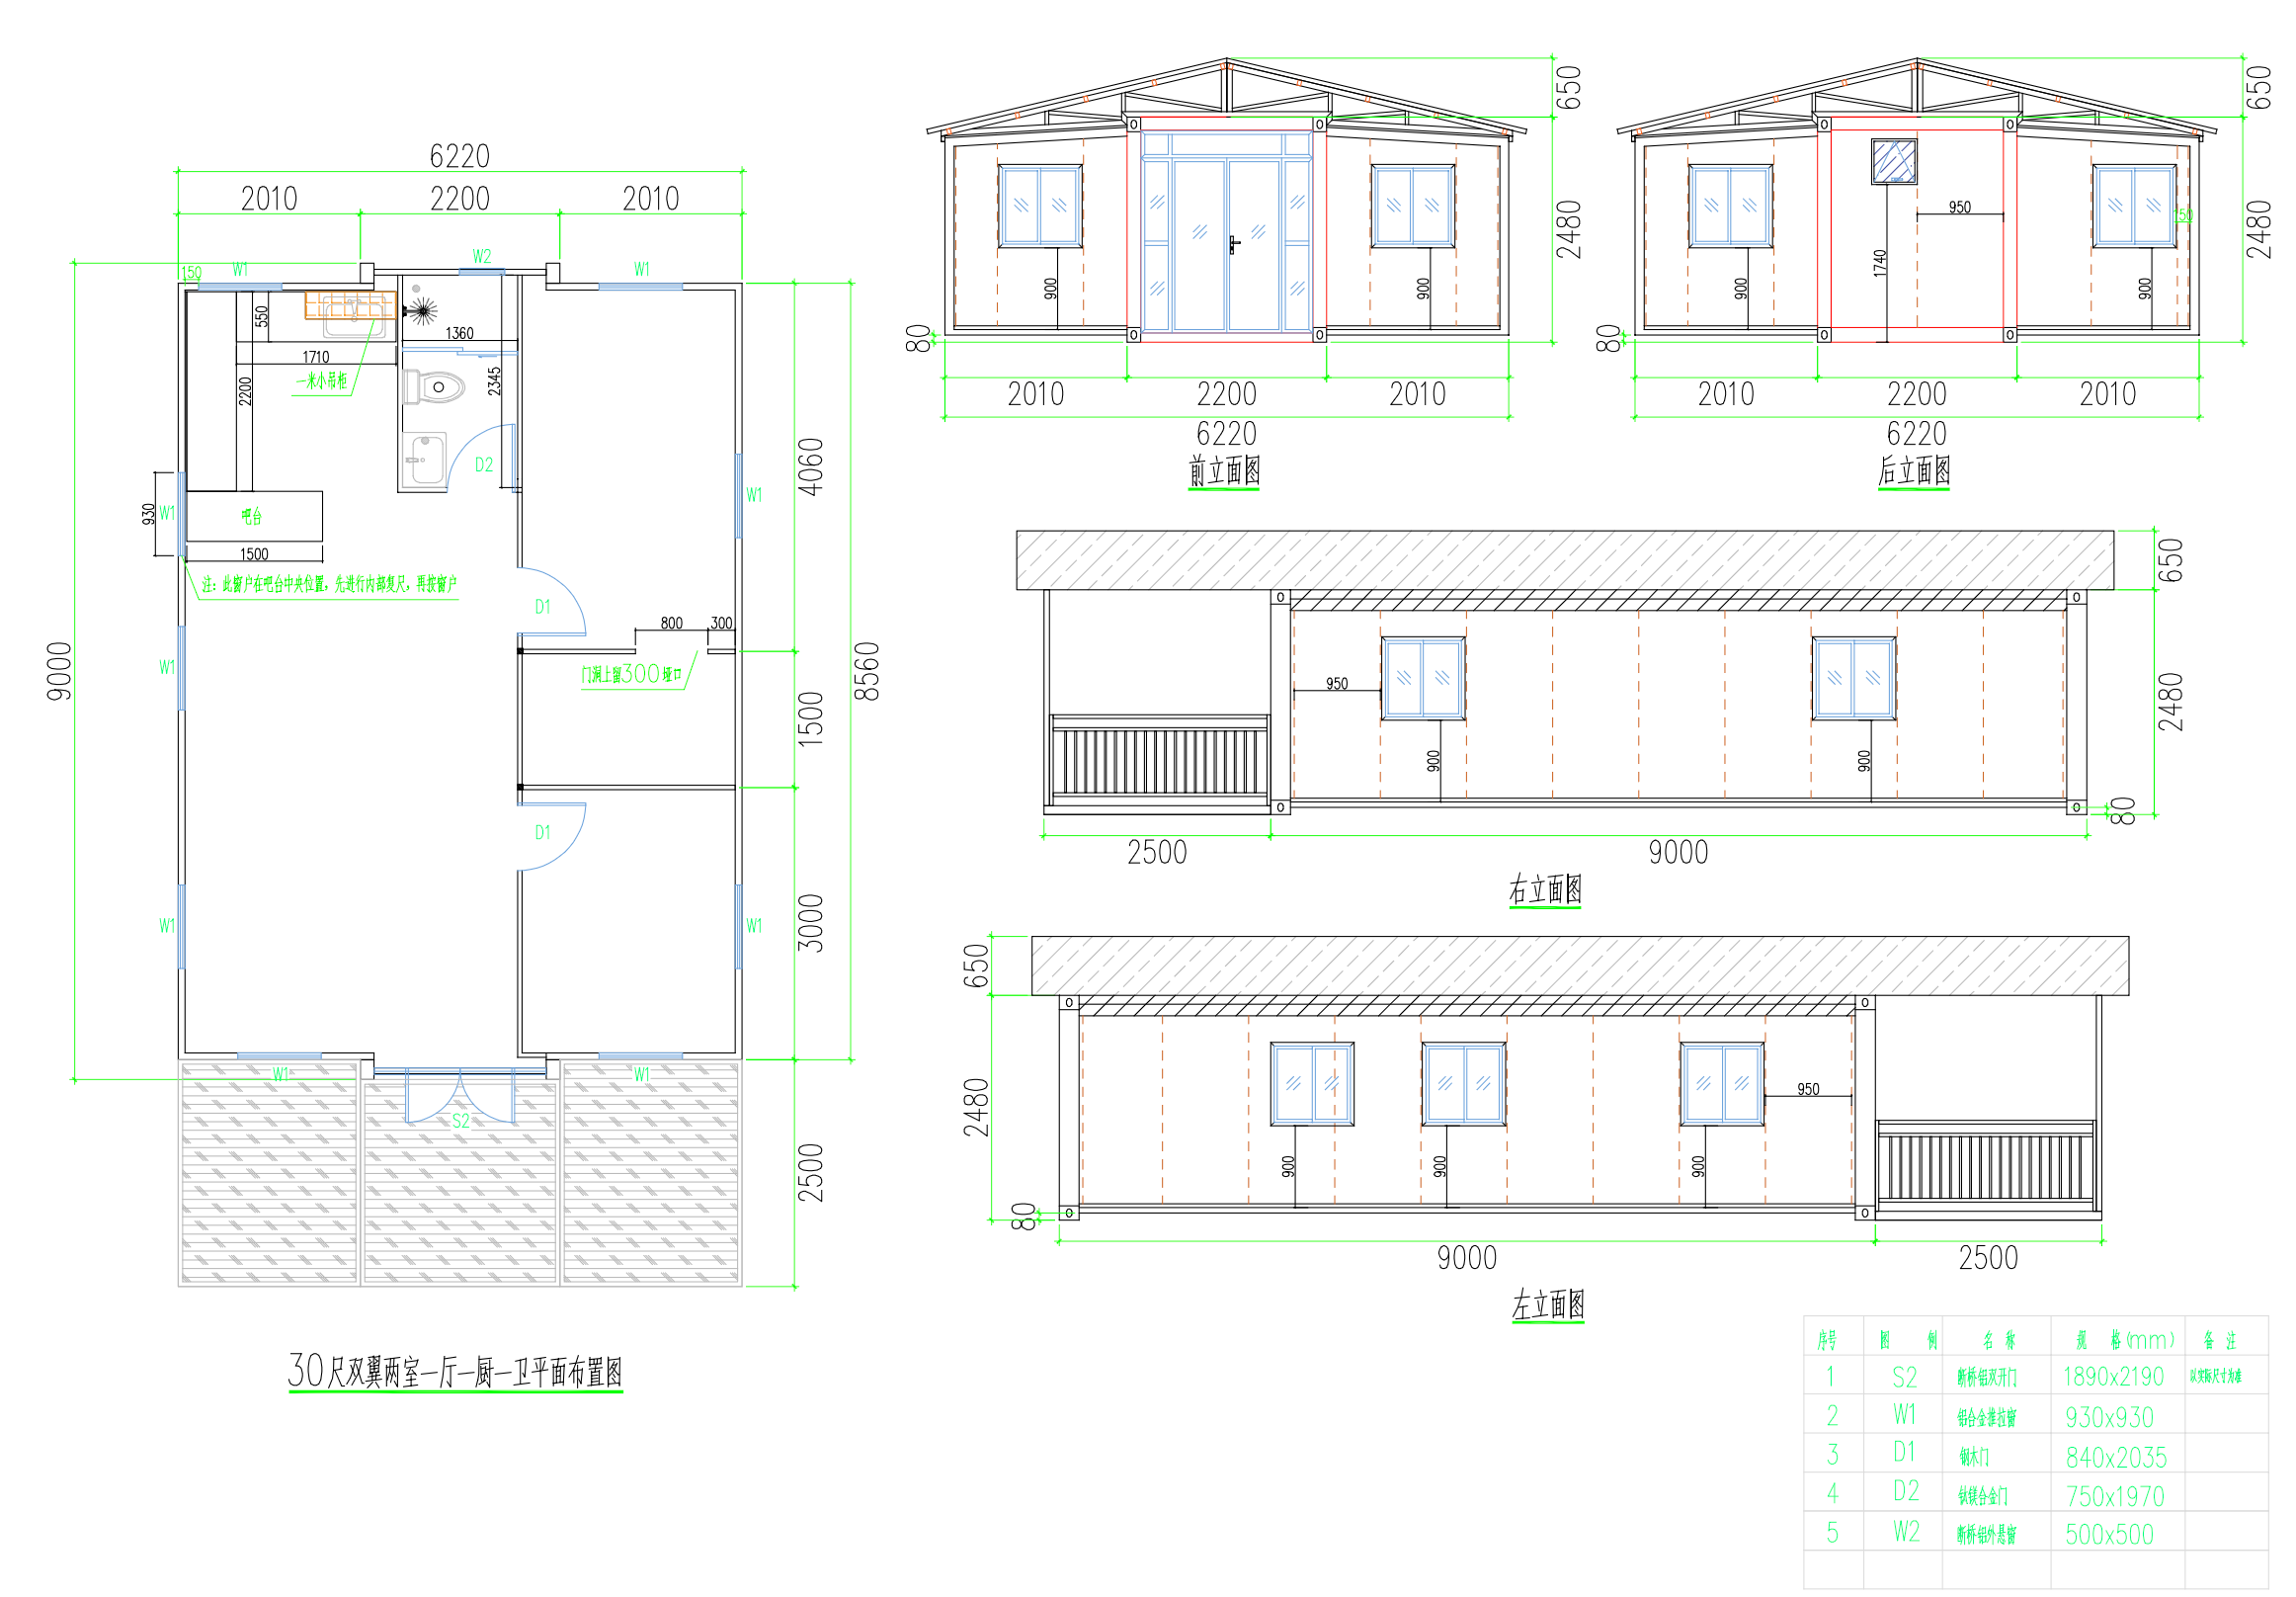
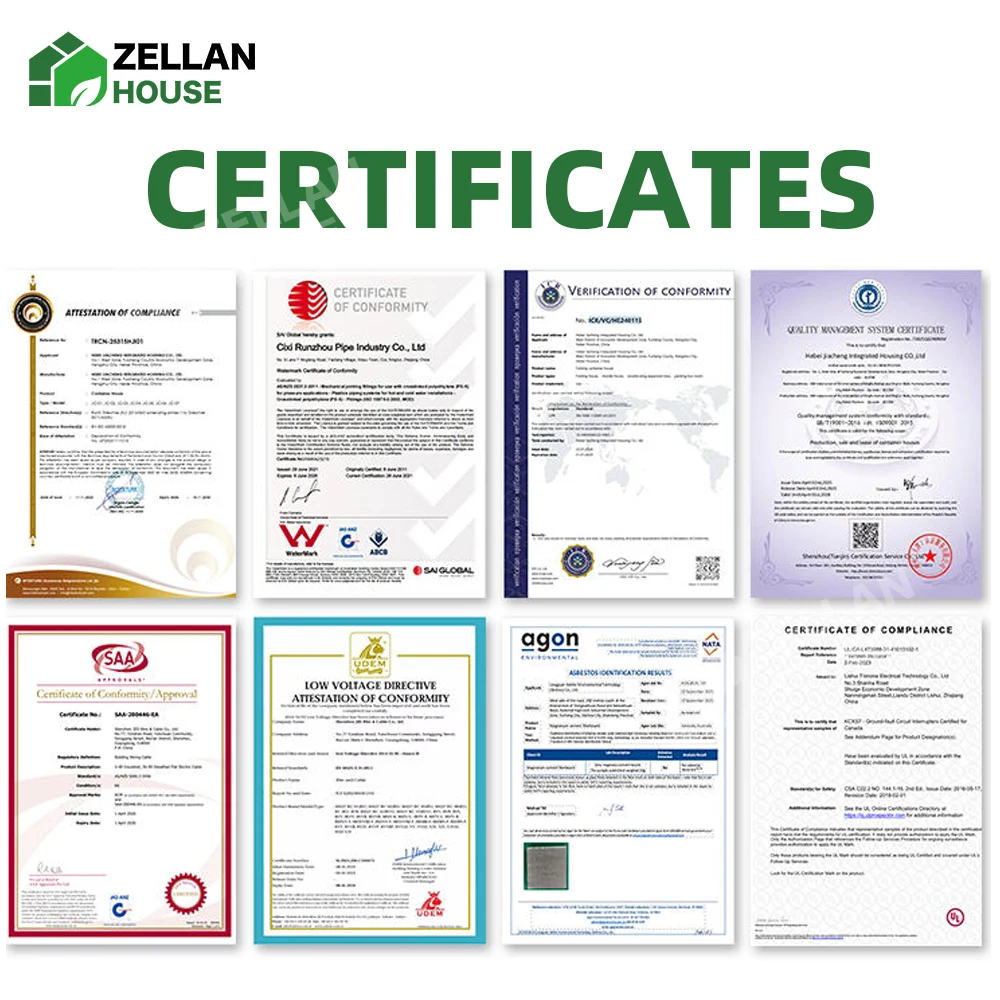
We support project-specific documentation, material selection and technical configuration for European markets.
✓ CE-related component documentation available upon request
✓ Insulation options for different climate conditions
✓ Electrical configuration adaptable to local standards
✓ Fire-rating material options available
✓ Technical drawings, packing lists and installation guidance provided
Compliance support is based on project requirements. Please consult local regulations before installation.
Installation video, drawings and remote technical support are available.
Prepare the Foundation
Place the unit on a level and stable foundation.
Lift and Position
Position the unit with suitable lifting equipment.
Expand the Structure
Open both side sections and secure the main structure.
Connect Utilities
Connect water, drainage and electrical systems as required.
Final Inspection
Check leveling, seals, fixtures and utility connections before use.
Whether you need a single showcase unit or a scalable accommodation project, we help turn your specification into a production-ready solution.
Discuss Your Project✓ Size and floor plan
✓ Exterior color and cladding
✓ Window and door specification
✓ Insulation material and thickness
✓ Kitchen and bathroom configuration
✓ Furniture package
✓ Electrical sockets and voltage
✓ Logo, signage and branded interiors
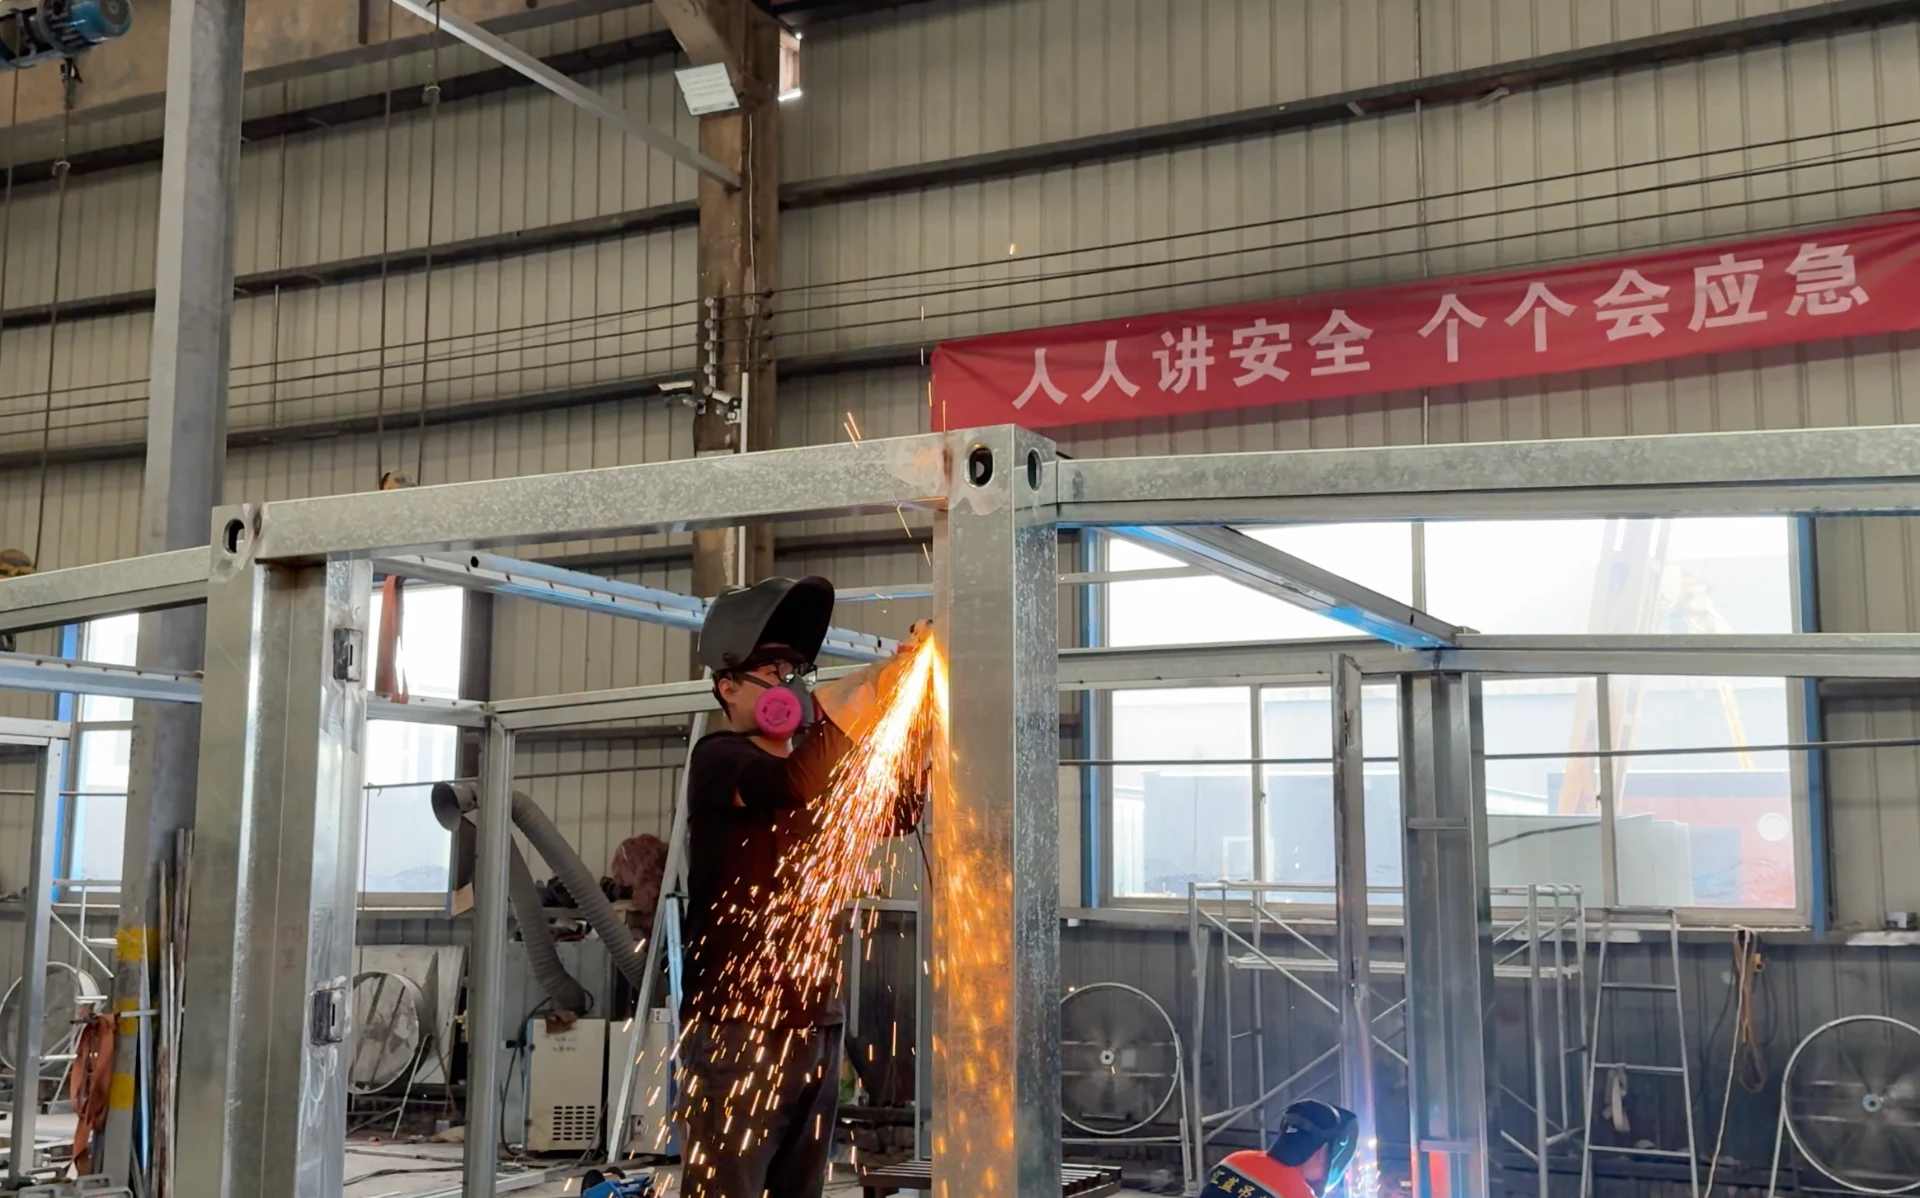
From steel fabrication to final packing, every unit follows a defined production and inspection process.
Material Inspection → Frame Assembly → Panel Installation → Interior Finishing → Water/Electrical Test → Final QC → Secure Packing
Use authentic factory, welding, inspection and container-loading images here to build buyer confidence.
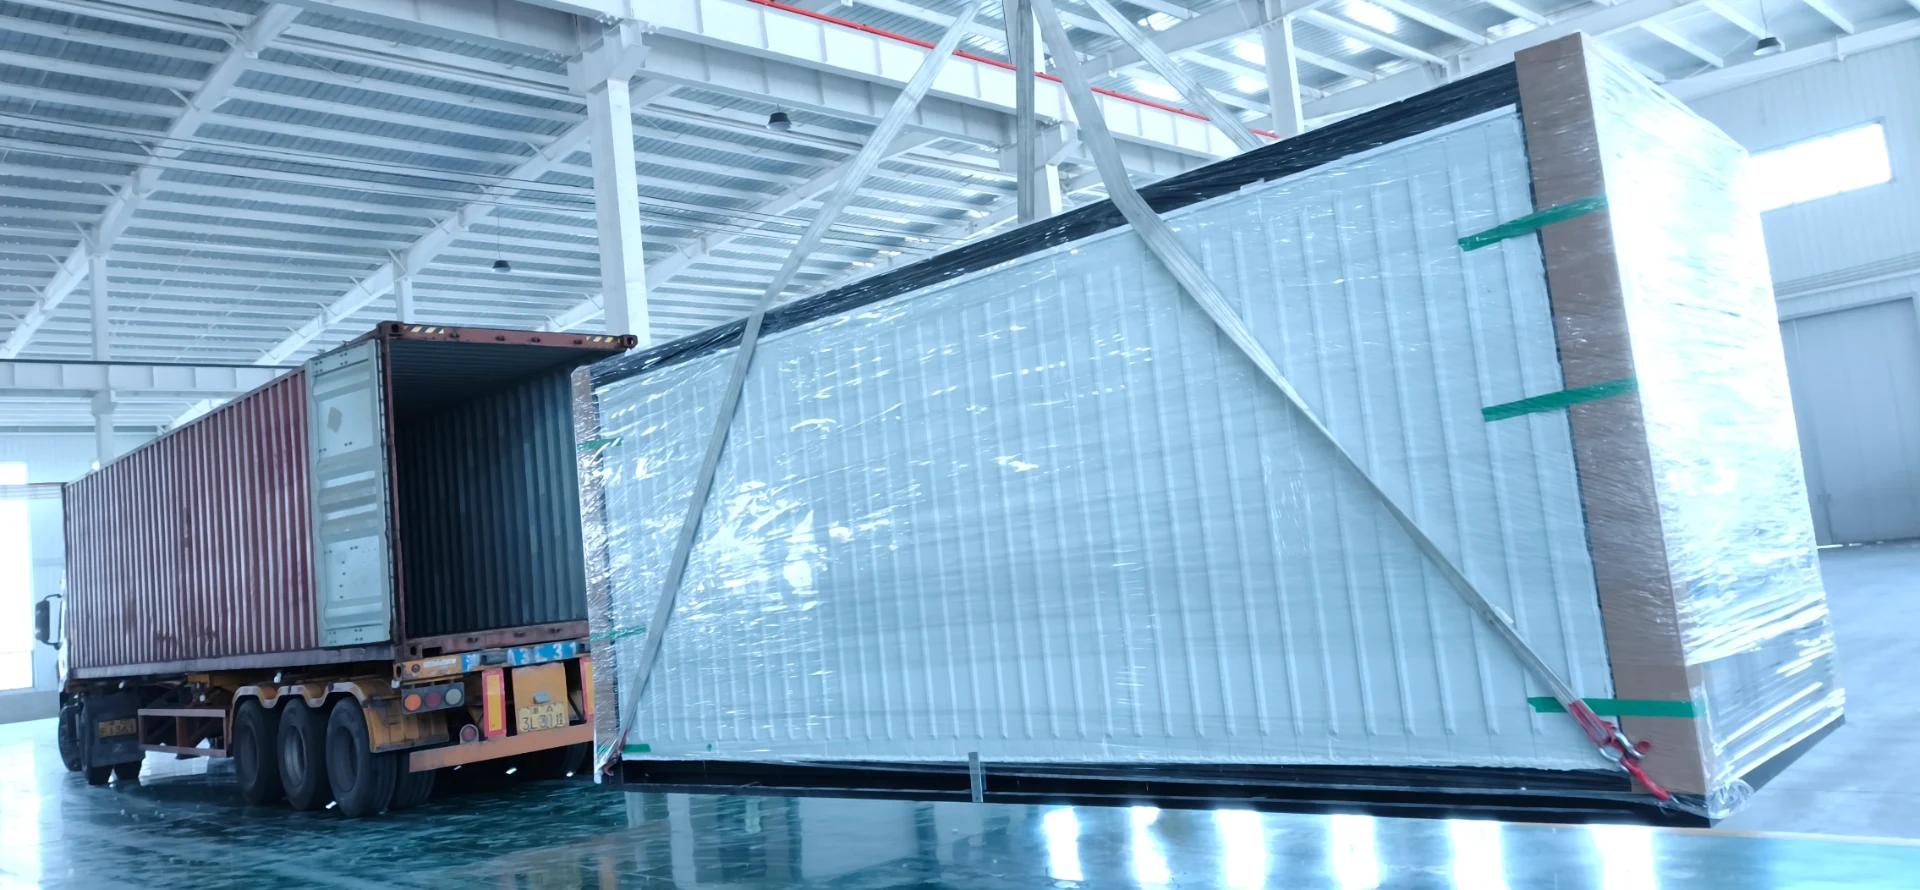
The foldable design helps reduce shipping volume and makes international transport more efficient.
✓ Protective packing for sea freight
✓ Clear loading plan and packing list
✓ Container-loading support
✓ Delivery terms available: EXW / FOB / CIF / DDP by request
How long does installation take?
The basic expansion can be completed quickly with proper equipment. Final setup time depends on foundation preparation and utility connections.
Can the house be used in cold climates?
Yes. Insulation type and thickness can be selected according to your local climate and project requirements.
Can I customize the floor plan?
Yes. We offer customized layouts, finishes, windows, doors, bathrooms and electrical configurations.
Is it suitable for permanent living?
It can be configured for long-term use, but local planning permission and building requirements should always be confirmed before installation.
Do you provide installation support?
Yes. We provide installation drawings, videos and remote technical guidance.
What is your MOQ?
Sample or single-unit orders may be available. Contact us for the current quotation and production schedule.
Send us your preferred size, layout, destination country and quantity. We will provide a tailored quotation, floor plan and shipping proposal.
Get a Project Quote NowRecommended inquiry fields: Destination country · Required quantity · Preferred size / layout · Intended use · Insulation requirement · Target delivery date
Need a project-specific configuration?
Tell us your required dimensions, layout, quantity, application, destination port and preferred materials.
Get a Quote →Tell us what you need. We’ll build the right solution.
Send dimensions, floor plan, quantity, application, destination port and preferred configuration. Our team will provide a suitable solution and factory quotation.